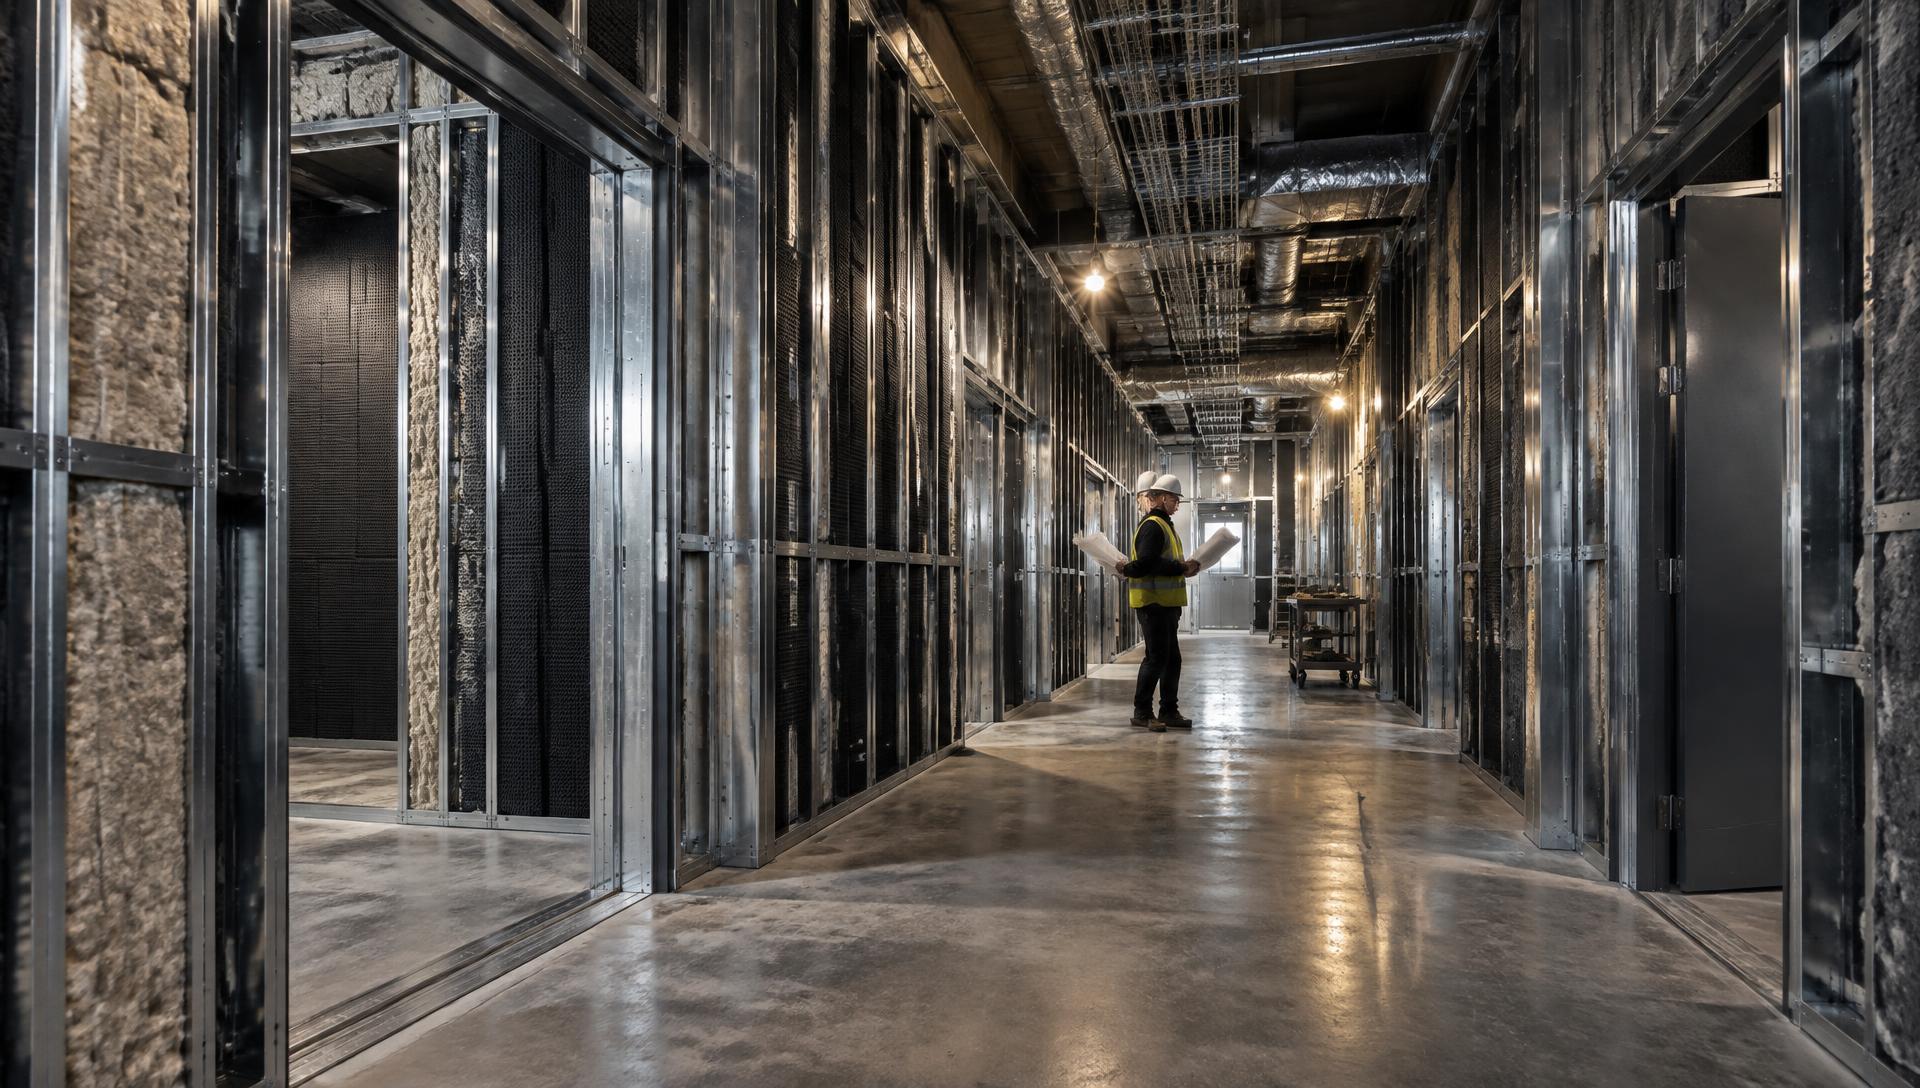
Secure facilities built for the accreditation path.
SCIF and SAPF construction for intelligence, defense, and cleared-industry programs—coordinating the protective envelope, technical systems, testing, and accreditation-ready records as one disciplined effort.
SCIF versus SAPF
Different missions and accrediting authorities. One aligned construction baseline.
Both facility types protect sensitive national-security work, but they serve different information frameworks and follow different approval chains.
SCIF
Sensitive Compartmented Information Facility
A SCIF supports the use and discussion of Sensitive Compartmented Information. It is accredited through the responsible Intelligence Community cognizant security authority and its designated accrediting official.
SAPF
Special Access Program Facility
A SAPF supports Special Access Program information. It is accredited through the applicable Department of Defense cognizant authority and designated accrediting official.
The shared standard
Current federal policy aligns SCIF and SAPF construction to the same baseline technical specification. The mission, approval chain, and project-specific requirements still govern each facility; Envision builds to the approved documents issued for that project.
What Envision coordinates
The protective envelope and every system that crosses it.
Secure performance is created at interfaces. Our role is to organize designers, specialists, trades, inspectors, and owner stakeholders around one controlled plan.
New SCIF and SAPF construction
Secure renovations, expansions, and recapitalization
Acoustic assemblies, doors, and penetration control
RF, TEMPEST, access-control, and alarm coordination
Inspection planning, testing support, and accreditation-ready documentation
The build process
Plan the perimeter. Control every interface. Preserve the evidence.
The accreditation path is considered from the first review—not introduced after construction is complete.
01
Pre-construction alignment
We review the approved security criteria, accreditation path, program schedule, site conditions, and responsibilities with the owner, security team, and designers.
02
Design and constructability review
The team traces the secure perimeter and coordinates walls, structure, doors, ducts, conduit, power, data, life safety, and maintainable access before work is released.
03
Procurement and readiness
Long-lead secure components, approved materials, submittals, installation sequencing, access procedures, and inspection hold points are tied to the project schedule.
04
Controlled construction
Qualified supervision manages trade interfaces, workmanship, access, concealed-condition records, and progressive quality checks throughout the build.
05
Testing and correction
We coordinate required acoustic, shielding, alarm, and related verification activities, then drive deficiencies to documented resolution.
06
Accreditation support
Complete as-builts, product records, inspection evidence, test results, and turnover packages support the owner and accrediting official’s final review.
Technical requirements
Performance is only as strong as the least coordinated detail.
Requirements vary by project and cognizant authority. The following describes the coordination disciplines at a general, unclassified level.
Acoustic performance
Specified sound-isolation performance is achieved through complete assemblies. Wall and ceiling continuity, doors, seals, duct paths, conduit, joints, and penetrations all affect the result; project criteria establish required ratings and field verification.
RF & TEMPEST considerations
Where required by the approved criteria, shielding and countermeasures must be treated as continuous systems. Specialist design, seams, grounding interfaces, penetrations, inspection, and testing are coordinated without exposing sensitive details.
Structural & utility penetrations
Every crossing of the secure perimeter is a planned interface. Structure, mechanical, electrical, communications, fire protection, and plumbing penetrations are detailed, approved, sequenced, inspected, and recorded before concealment.
Doors, frames & hardware
Secure openings bring acoustic, physical-security, monitoring, egress, and accessibility requirements together. Frames, thresholds, seals, hardware, power, controls, and adjacent assemblies must operate as one tested opening.
Alarm & access-control coordination
Intrusion detection, access control, door position, power, communications, and life-safety systems require clear ownership and commissioning boundaries. The installation must preserve the perimeter while supporting approved operation.
Verification & documentation
Submittals, material records, progressive inspections, concealed-work evidence, test results, deficiency closure, and as-built drawings provide the traceability needed for owner and accrediting-official review.
Accreditation support
The accrediting authority decides. The construction record helps them decide with confidence.
Envision does not claim or grant accreditation. We support the owner’s security organization and design team by making the installed work visible, verifiable, and ready for review.
01
Progressive verification
Inspection points are planned before work is concealed, reducing destructive investigation later.
02
Testing coordination
Required acoustic, shielding, alarm, and related verification activities are tied to completion and deficiency workflows.
03
Traceable closeout
Approved submittals, inspection evidence, tests, corrective actions, and as-builts are organized for the owner’s review.
04
Responsive correction
Open items are assigned, tracked, retested where required, and closed with supporting documentation.
Relevant work
Secure experience presented at an appropriate, unclassified level.