Listen
We map patient, staff, visitor, and material flows before translating operational needs into construction priorities.
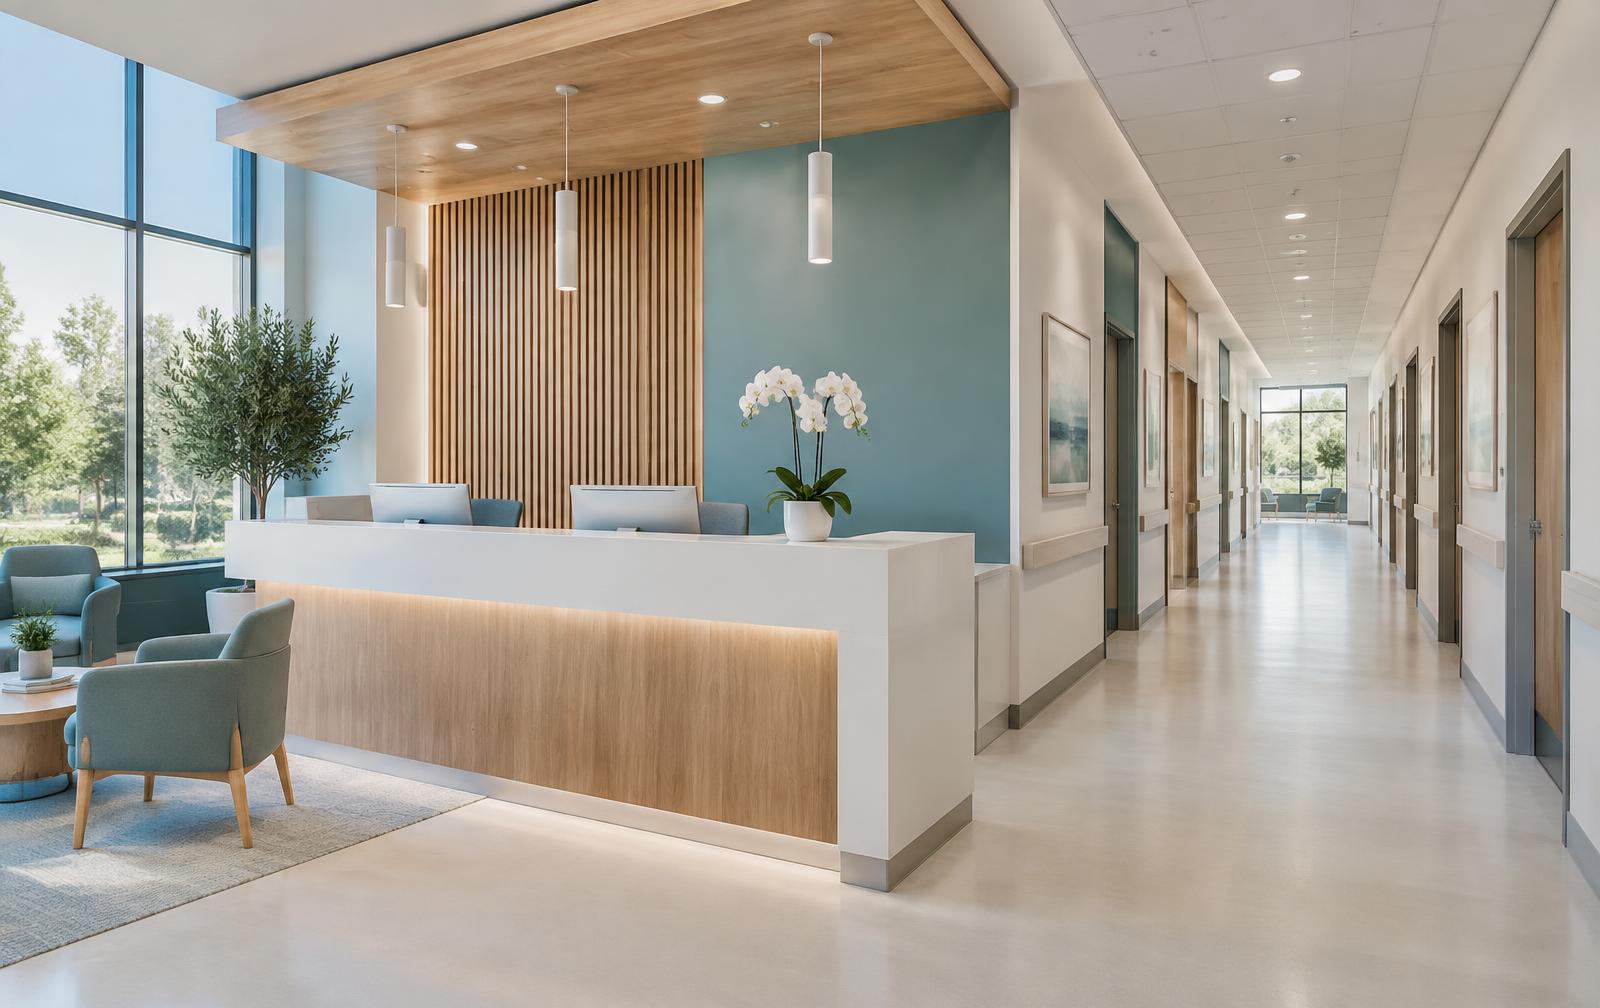
Precision in occupied environments
Patient-centered medical spaces and high-performing professional workplaces, built around continuity, cleanliness, and exacting finish quality.
Scope
Our team begins with the operational outcome, then organizes design, procurement, field execution, and turnover around it.
The process
We map patient, staff, visitor, and material flows before translating operational needs into construction priorities.
Clinical equipment, utilities, millwork, technology, and code requirements are resolved with the design team before installation.
Phasing, containment, clean pathways, and scheduled shutdowns reduce disruption in active buildings.
Detailed quality checks and owner training support licensing, occupancy, and a confident opening day.
Relevant work
Frequently asked
Start a conversation